Search

Leave a Message

Thank you for your message. We will be in touch with you shortly.

Explore Our Properties

Property Description

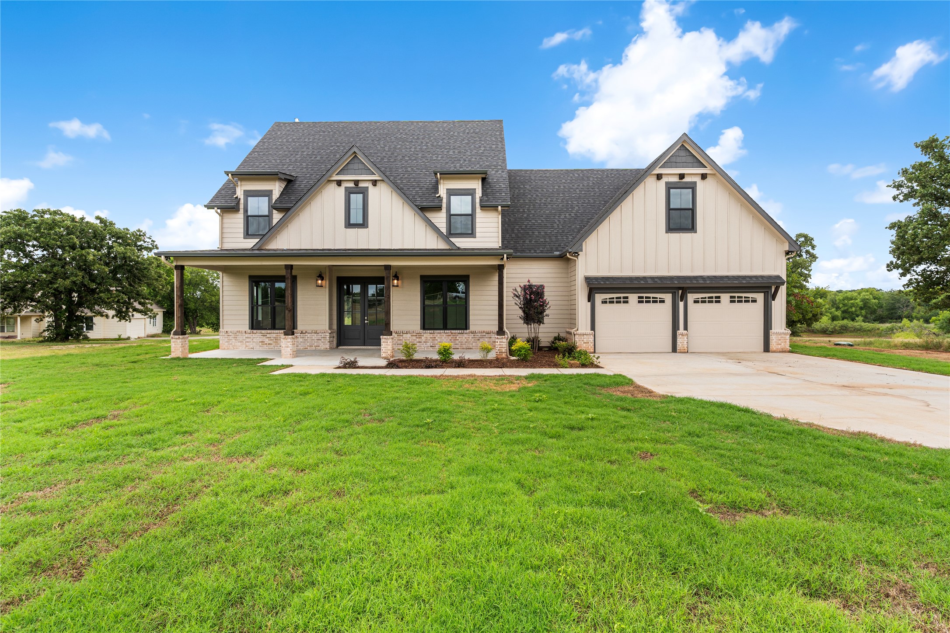
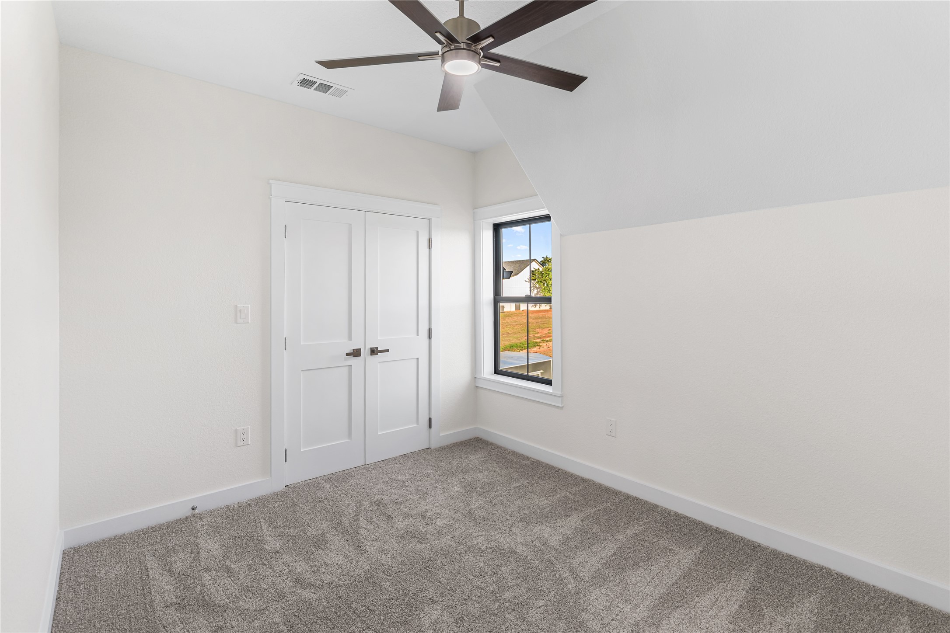
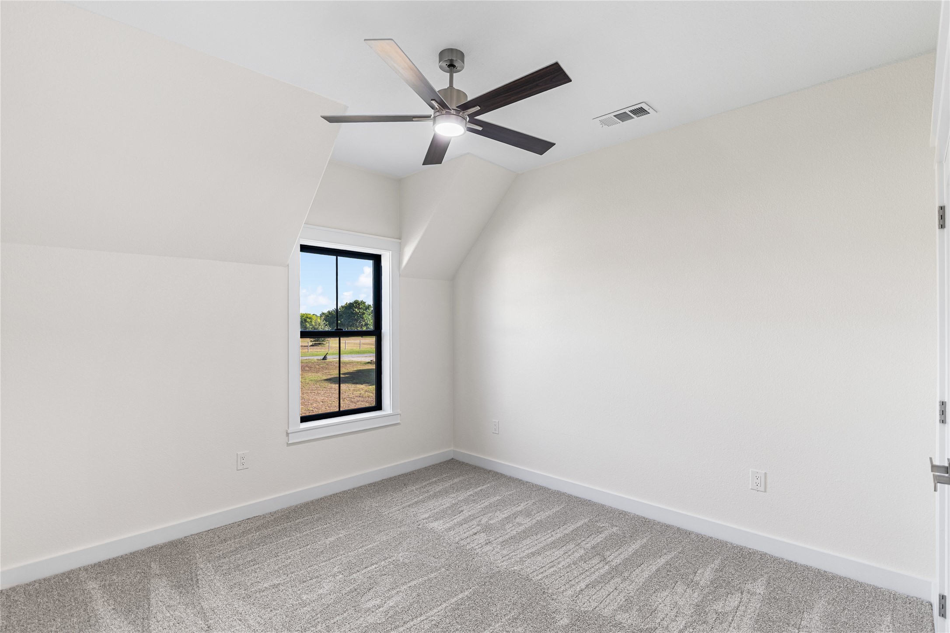
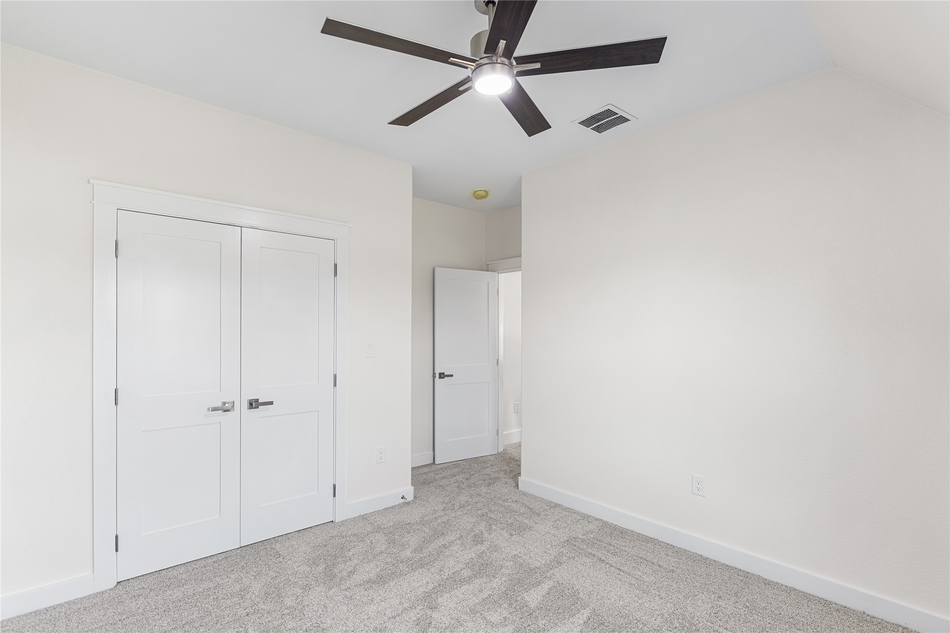
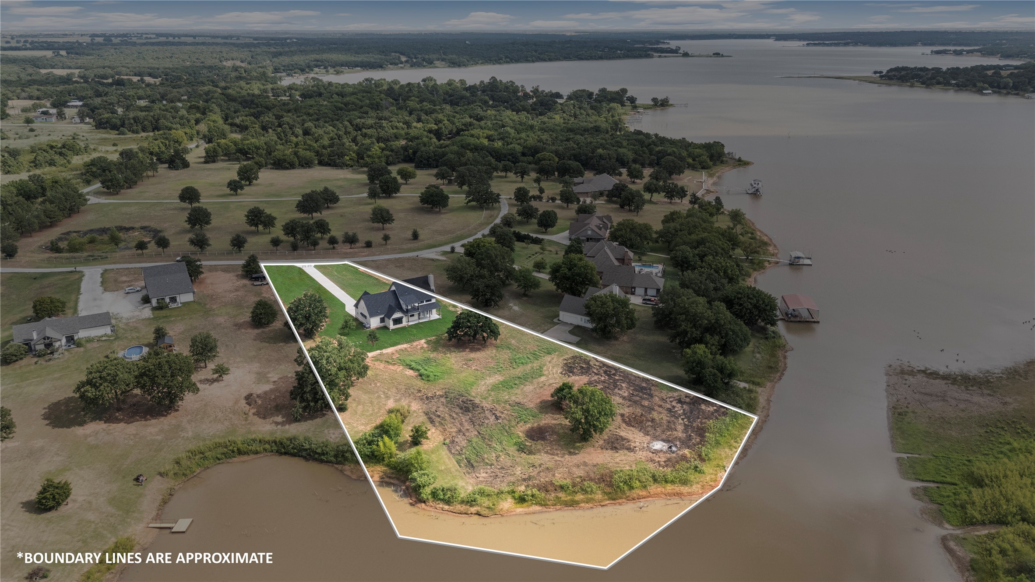
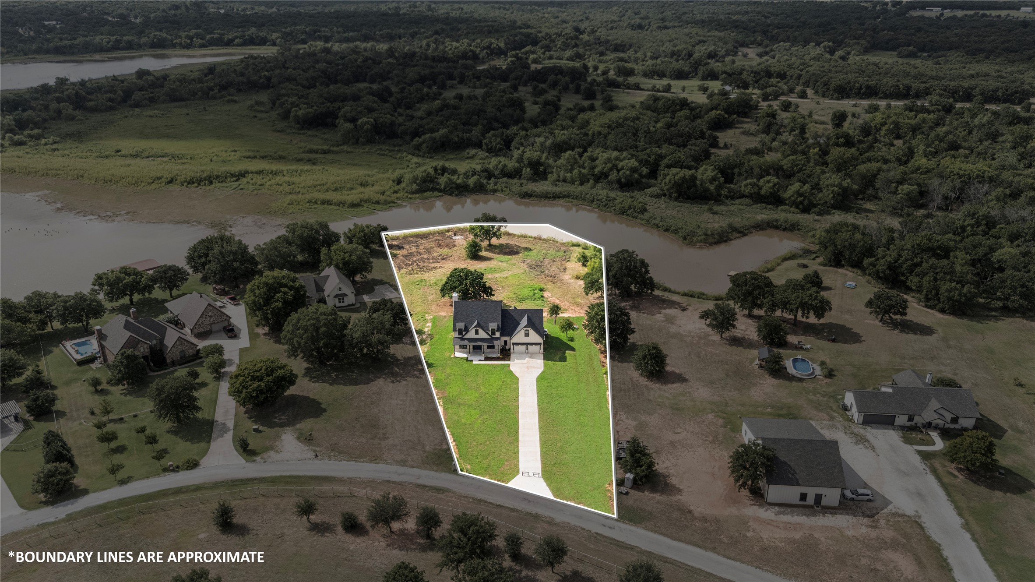
Experience luxury living with waterfront views of Lake Nocona. Situated on 1.85 acres, this custom-built 4-bedroom, 3.5-bath home offers exceptional craftsmanship, thoughtful design, and high-end finishes throughout.
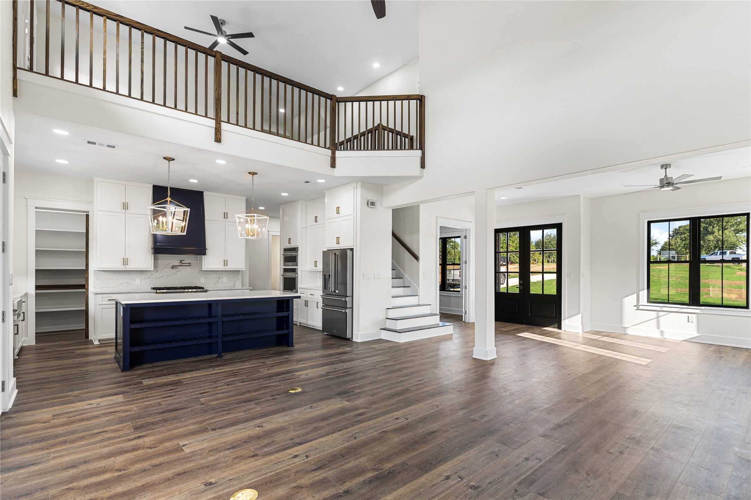
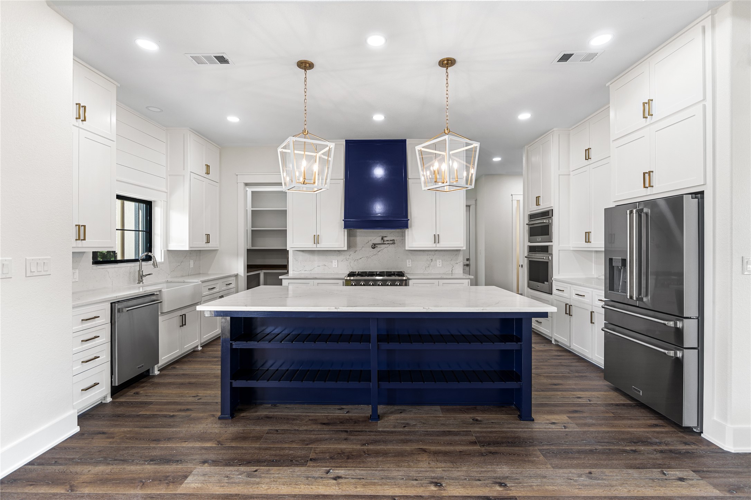
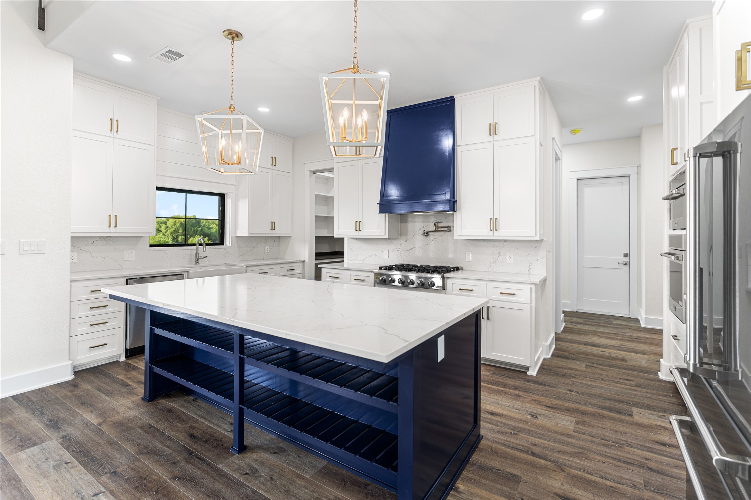
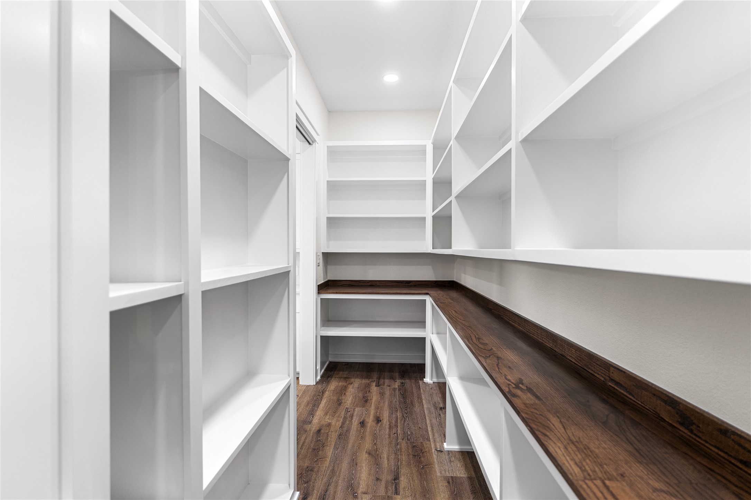
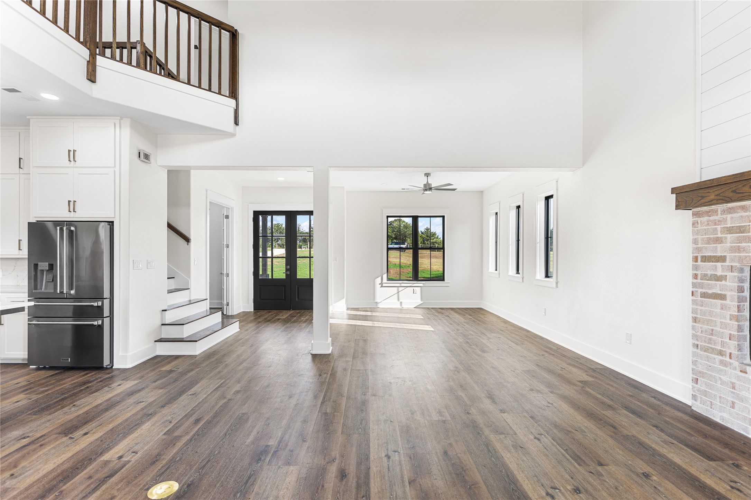
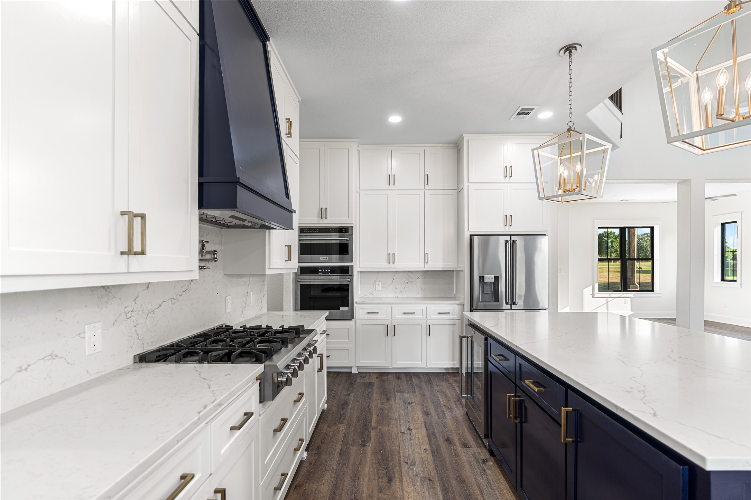
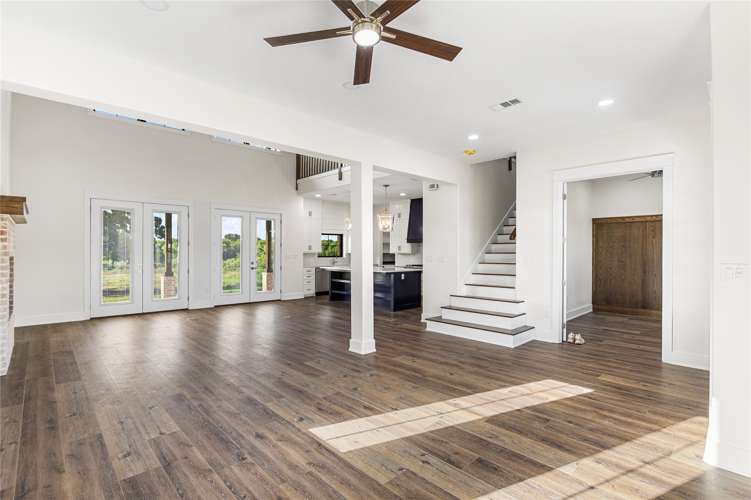
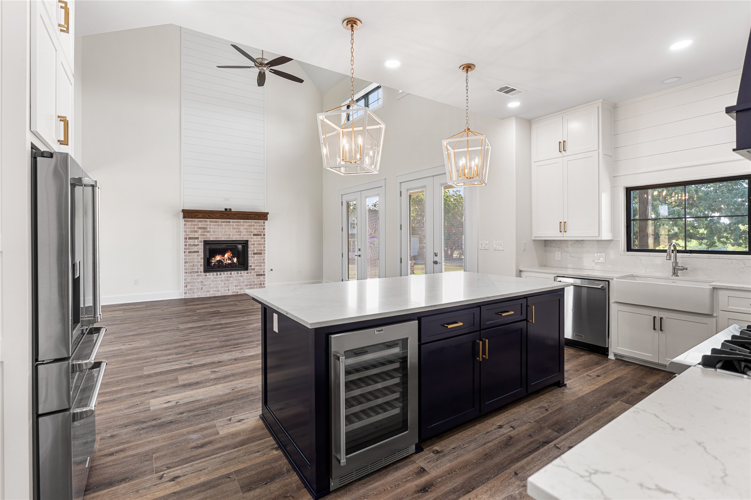
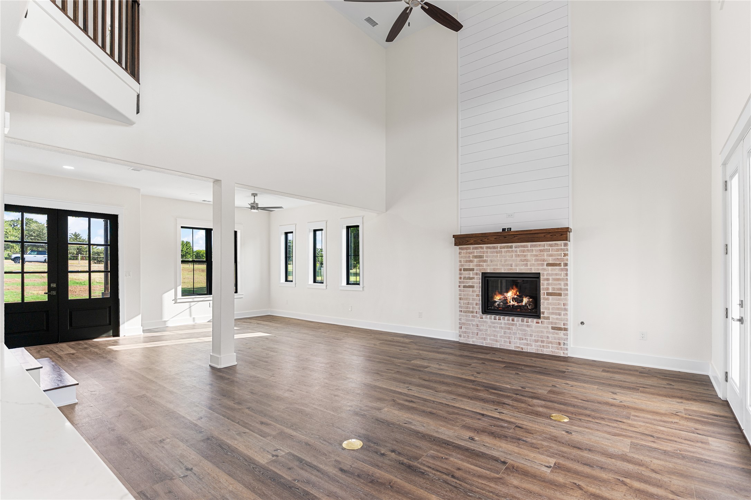
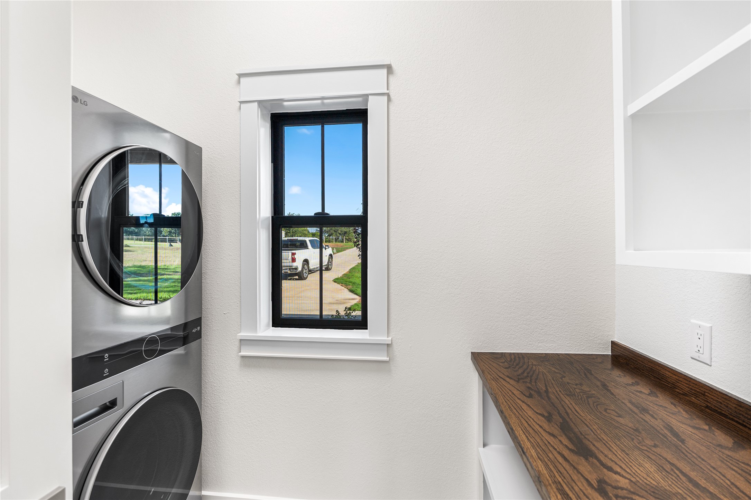
The open-concept floor plan is filled with natural light and features soaring ceilings, a striking floor-to-ceiling fireplace, and seamless flow into the chef's kitchen. Designed for both everyday living and entertaining, the kitchen showcases an oversized quartz island, built-in refrigerator, gas cooktop with pot filler, farmhouse sink, custom vent hood, wine refrigerator, walk-in pantry, abundant custom cabinetry, and premium appliances. The washer and dryer are included, making this home move-in ready.
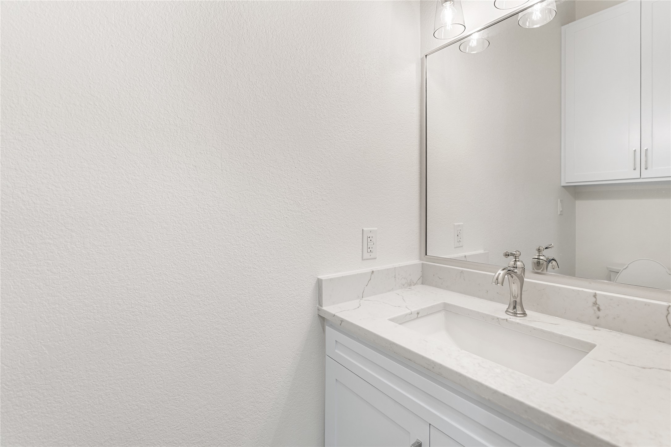
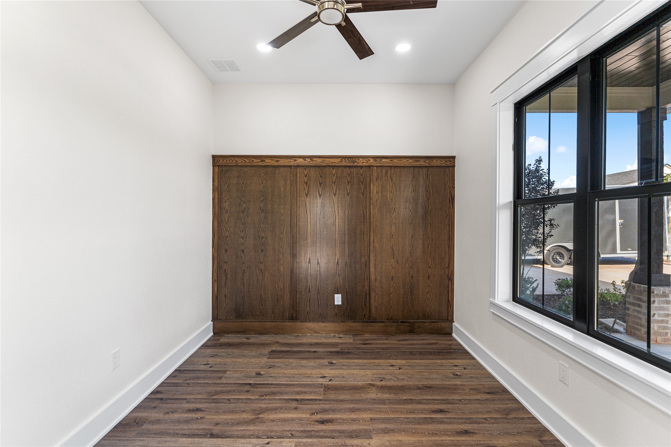
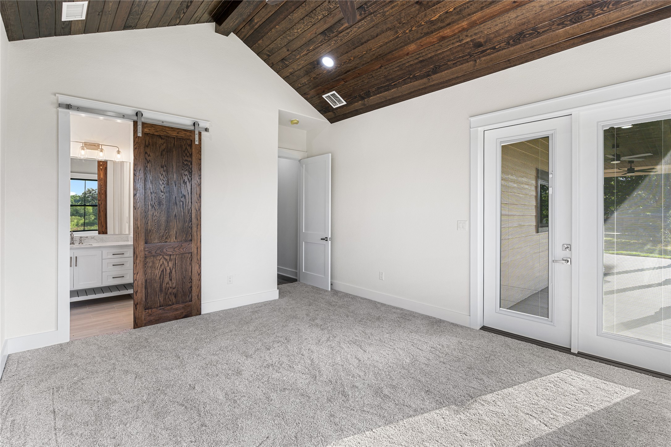
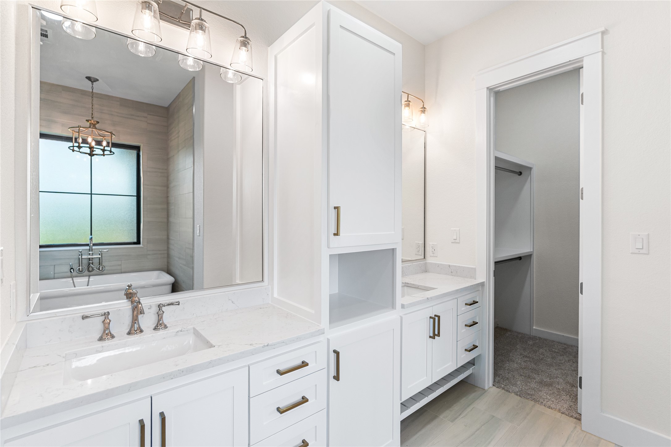
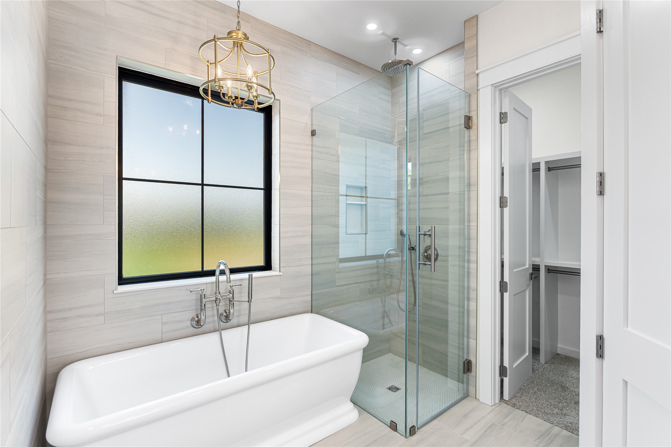
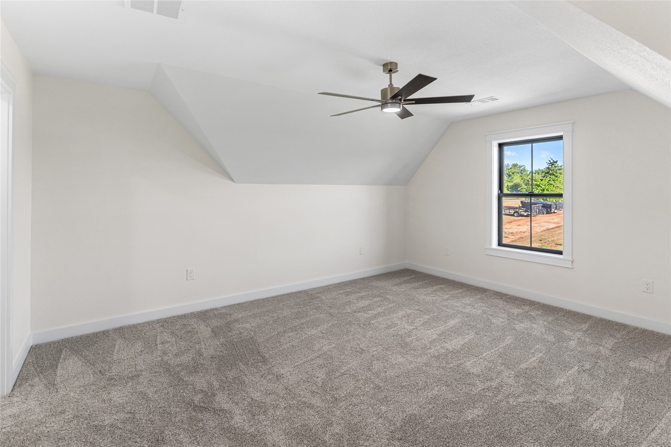
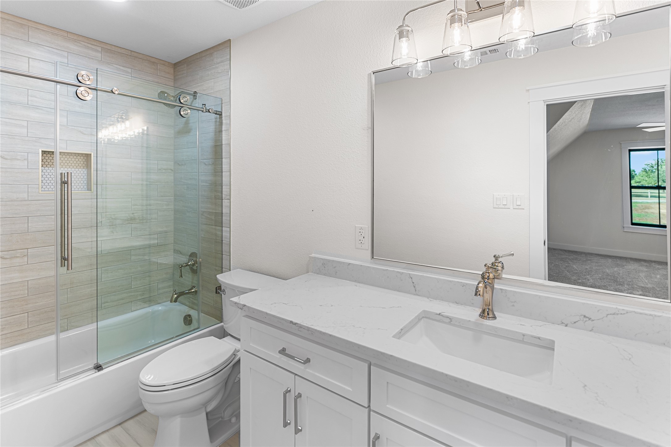
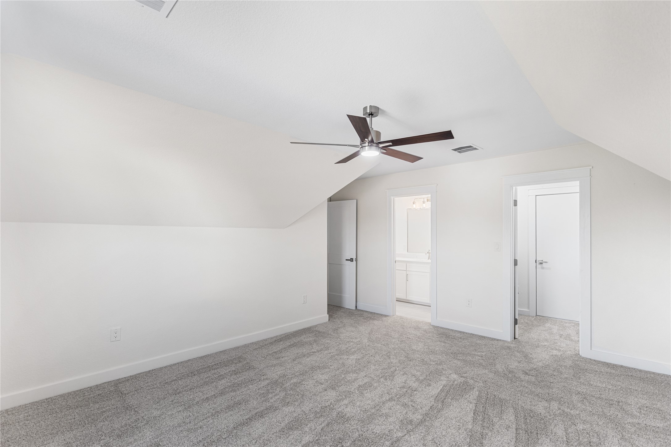
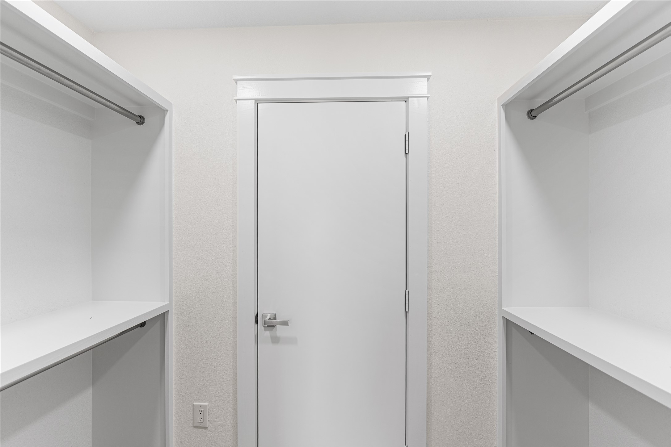
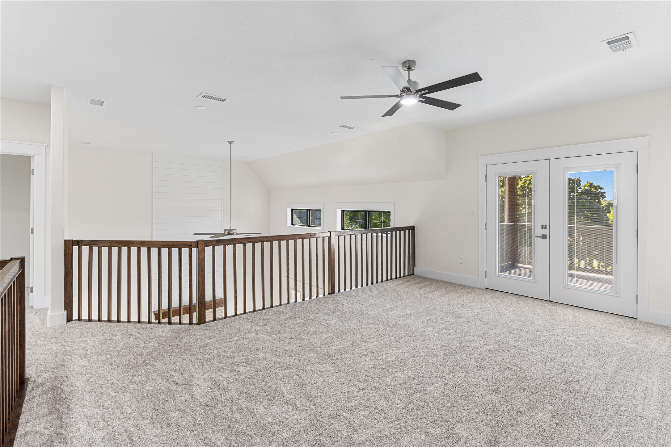
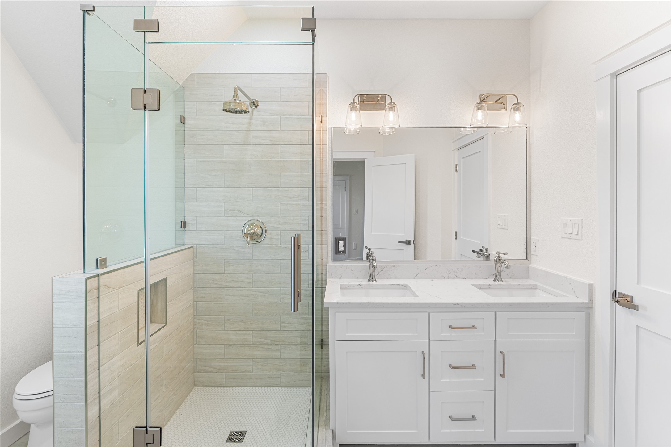
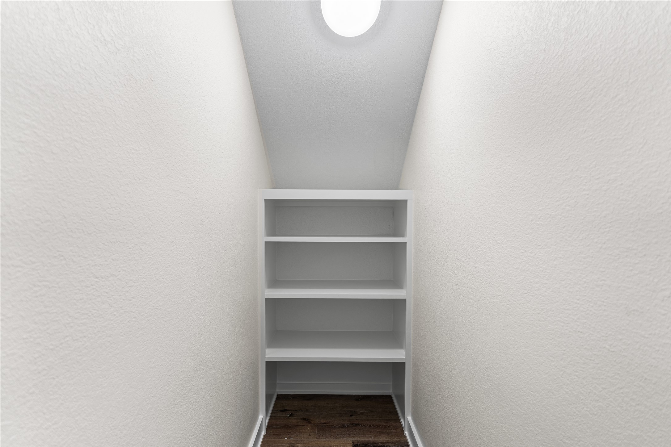
The private primary suite offers a spa-inspired bath with dual vanities, a freestanding soaking tub, a walk-in shower, and a custom walk-in closet with built-in storage. A dedicated office with a custom wood accent wall provides the perfect work-from-home space, while the upstairs loft offers flexibility for a second living area, media room, or game room.
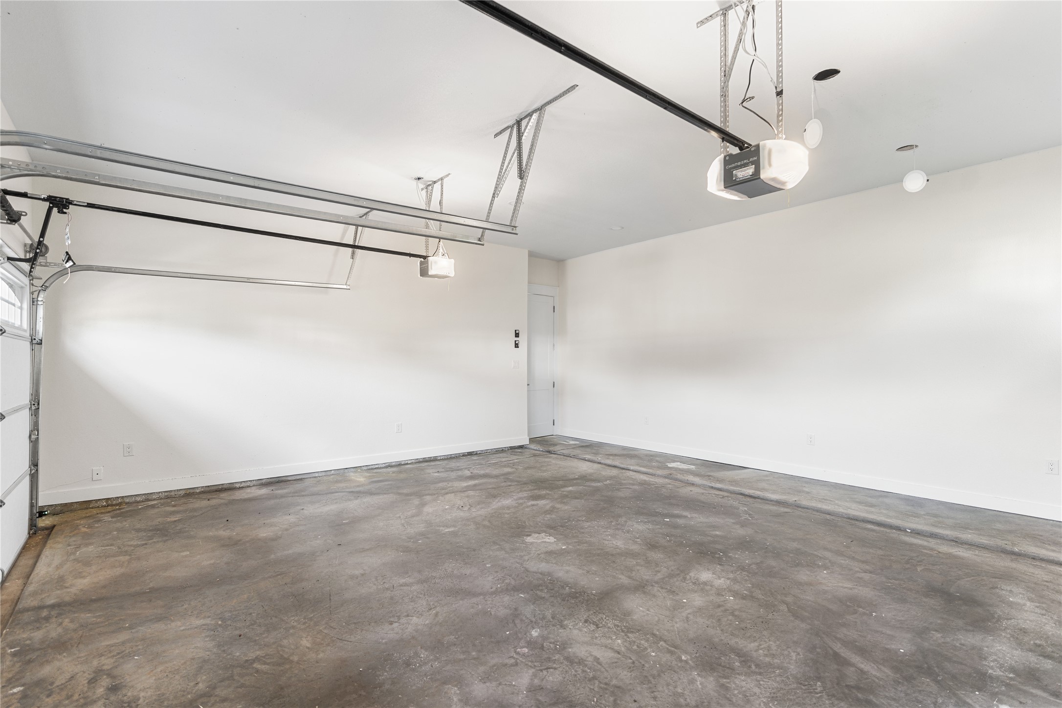
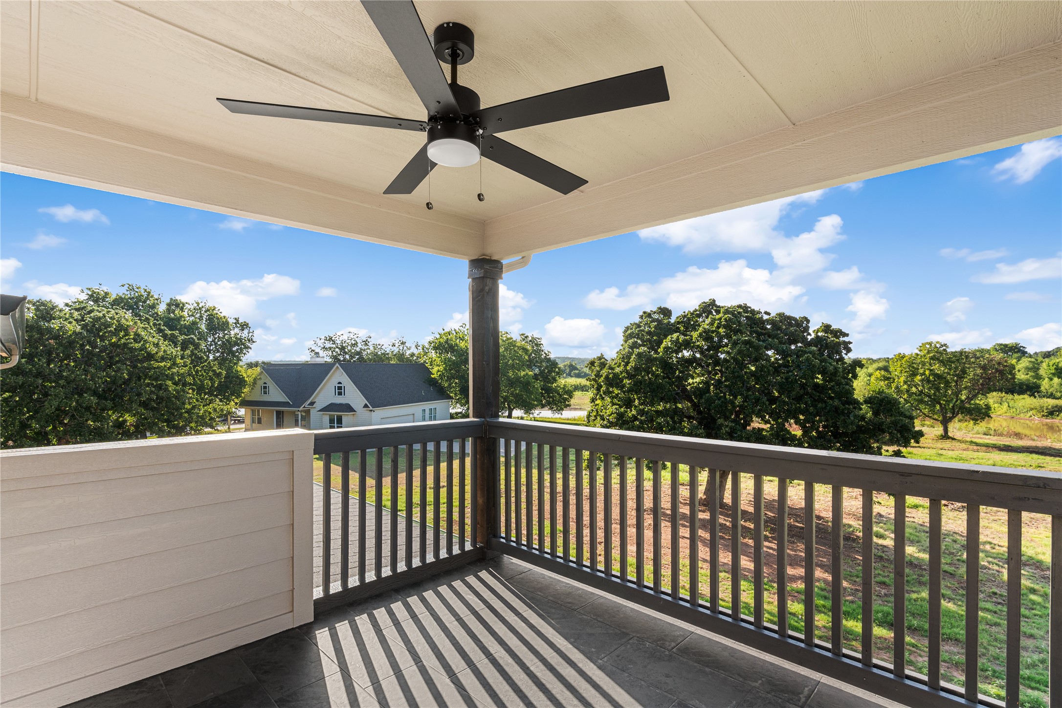
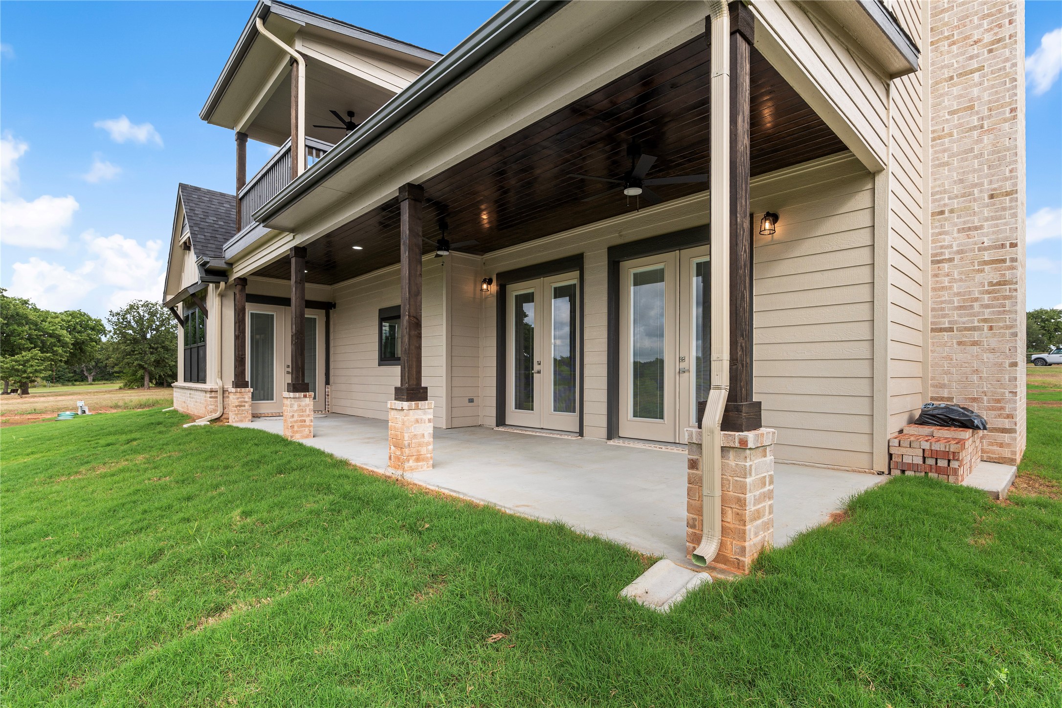
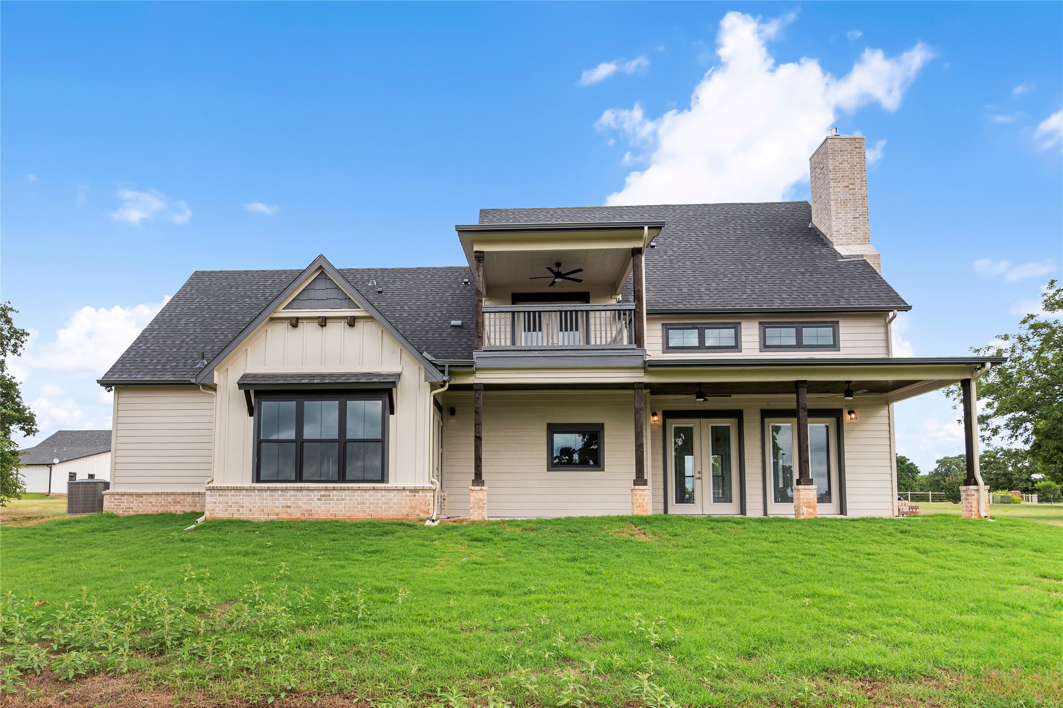
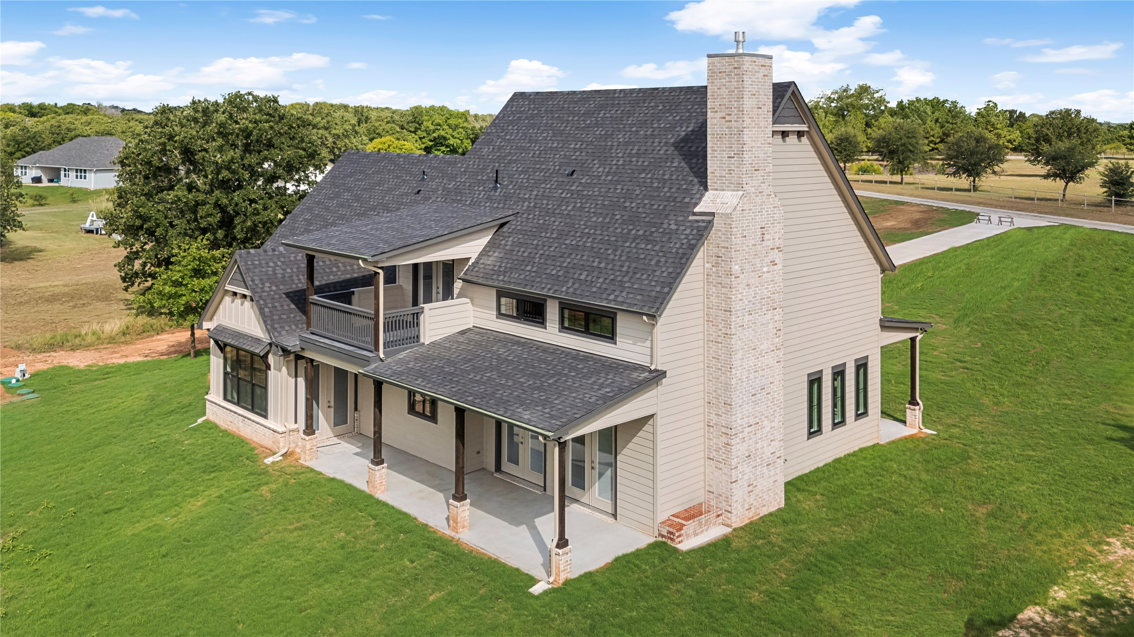
Step outside to the covered back patio or second-story balcony and enjoy peaceful waterfront views of Lake Nocona. The property also features a sprinkler system, a buried 250-gallon propane tank filled to approximately 80%, an oversized two-car garage, and an aerobic septic system.
Combining timeless design with modern amenities in a beautiful lake setting, this exceptional property offers the perfect opportunity to enjoy waterfront living on Lake Nocona.

Overview

Open House
8/29/2026 11:00AM - 1:00PM CDT
Property Status
For Sale
Lot Size
1.85 Acres
MLS ID
21344101
Property Type
Residential
Year Built
2026

Features & Amenities

Neighborhood
Nocona
Architecture Styles
Detached
Water Frontage
Lake Front
Stories
2
Garage Spaces
2.0
Utilities
Septic Available
Pool
None
Roof
Composition
Lot Features
Acreage
Parking
Additional Parking, Garage
Heat Type
Central
Air Conditioning
Central Air
Laundry Room
Laundry in Utility Room
Fireplace
Living Room
Appliances
Built-In Gas Range, Built-In Refrigerator, Double Oven, Dishwasher, Gas Cooktop, Disposal, Microwave, Vented Exhaust Fan, Wine Cooler
Other Interior Features
Decorative/Designer Lighting Fixtures, Double Vanity, Eat-in Kitchen, High Speed Internet, Kitchen Island, Loft, Open Floorplan, Pantry, Walk-In Closet(s)
Sewer
Aerobic Septic
Substructure
Slab
Elementary School
Prairie Va
Middle School
Prairie Va
High School
Prairie Va
School District
Prairie Valley ISD
Sales Price
$875,000

Downloads

192 Lago Lane

Schedule a Tour

We would love to help you see this beautiful home! As a full-service brokerage, we can help you tour. Please submit an offer, and answer questions about the buying process.
Thank you

for your interest in 192 Lago Lane, Nocona, TX 76255

192 Lago Lane
Navigate
Nocona

Explore Nocona

read more
192 Lago Lane
explore in 3d

Mortgage Calculator

Estimate your monthly mortgage payment, including the principal and interest, property taxes, and HOA. Adjust the values to generate a more accurate rate.
$0,000 Your Payment 20 15 65
$0,000 Your Payment

I'm Interested In

192 Lago Lane

or
  • CallMcKinley Corbin

    License #847147

    (940) 465-3587
  • Follow Us On Instagram